Save
Ask
Tour
Hide
Share
$3,200,000
2 Days On Site

9908 Moon Valley Place
Las Vegas, NV 89134

For Sale|Single Family Residence|Active
5
Beds
6
Total Baths
4
Full Baths
2
Partial Baths
7,980
SqFt
$401
/SqFt
2000
Built
Subdivision:
Half Acres-Phase 2 At Summerlin Village 7-Trails
County:
Clark
Listing courtesy of IS Luxury (702) 716-4293
Call Now: 702-553-3109
Is this the listing for you? We can help make it yours.
702-553-3109
9908 Moon Valley Place9908 Moon Valley Place9908 Moon Valley Place9908 Moon Valley Place
Save
Ask
Tour
Hide
Share

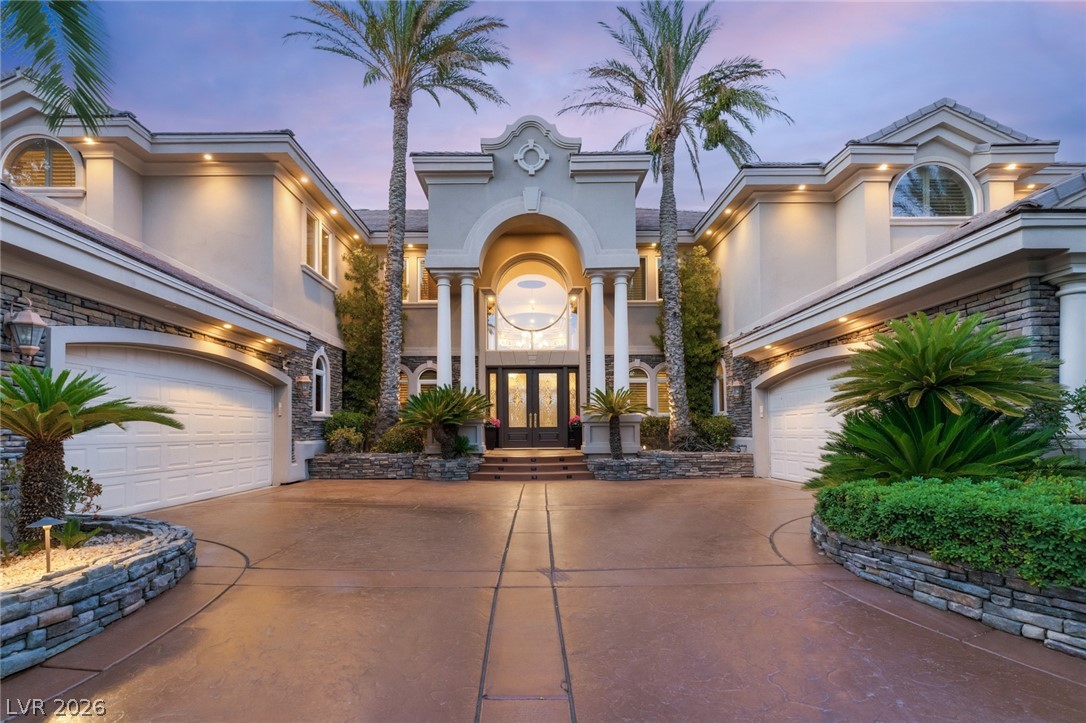
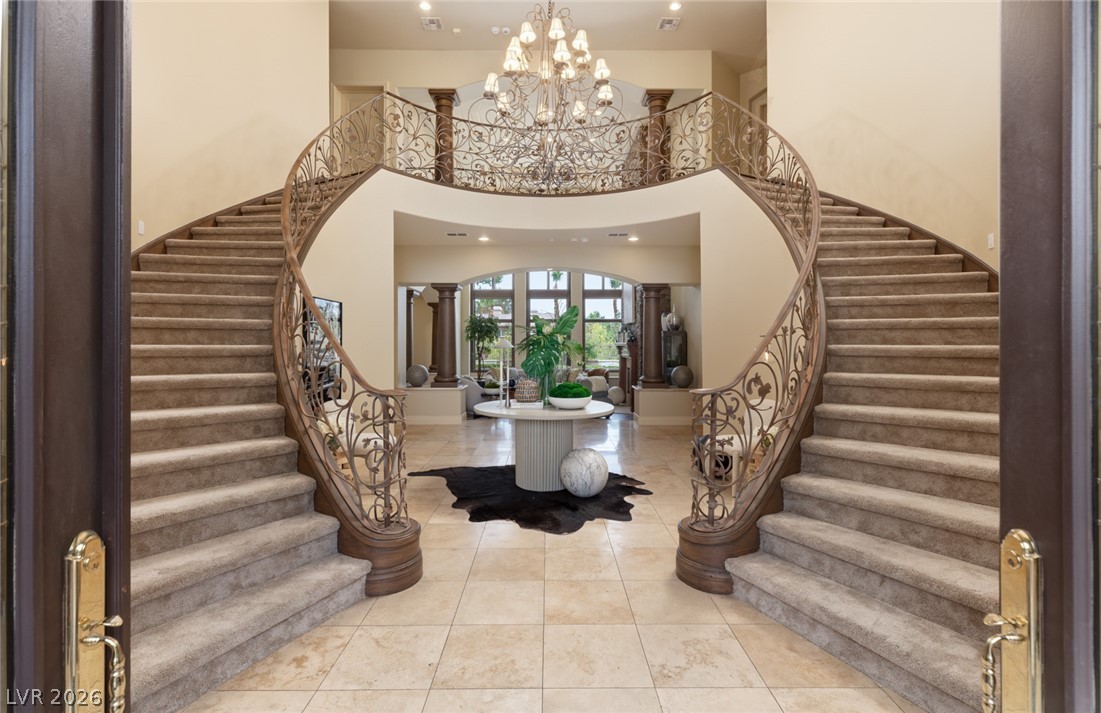
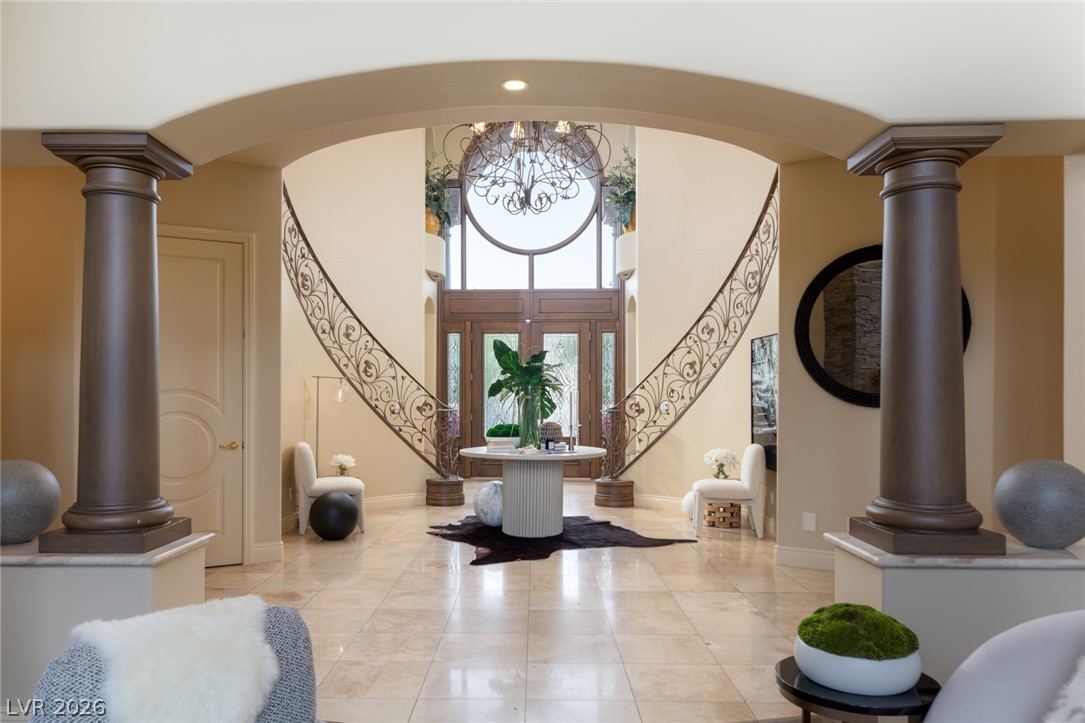
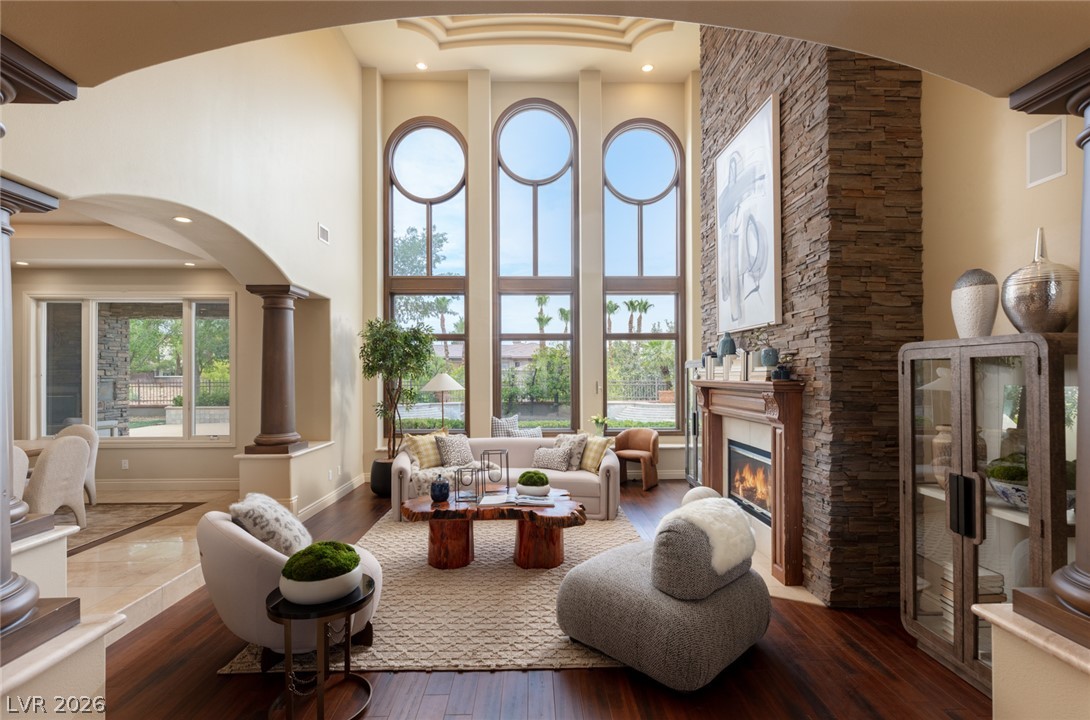
Set on one of the largest and most desirable elevated homesites in Mountain Trails, this extraordinary custom estate offers nearly 8,000 square feet of refined living on over half an acre, capturing exceptional privacy and an abundance of natural light. A grand entry welcomes you with a dramatic double spiral staircase, setting the tone for the impressive interiors beyond. Expansive living spaces are designed for both grand-scale entertaining and everyday comfort, featuring an open-concept kitchen and family room, an oversized primary suite, private elevator, movie theater, two dedicated offices, fitness room, and a spacious upstairs loft. With 5 bedrooms, 6 bathrooms, and a 4-car garage, every detail reflects thoughtful design and exceptional craftsmanship. The private backyard is a true retreat, complete with a resort-style pool and spa, basketball court, covered patio with fireplace, built-in BBQ, and generous outdoor living spaces. Nestled within Mountain Trails, one of Summerlin's most coveted custom home communities known for its tree-lined streets, mature landscaping, and timeless appeal, this residence offers a rare combination of privacy, prestige, and space. Opportunities to own an elevated estate of this caliber in Mountain Trails are exceptionally rare, making this an offering not to be missed.

Save
Ask
Tour
Hide
Share
Listing Snapshot
Price 
$3,200,000
Days On Site 
2 Days
Bedrooms 
5
Inside Area (SqFt) 
7,980 sqft
Total Baths 
6
Full Baths 
4
Partial Baths 
2
Lot Size 
0.54 Acres
Year Built 
2000
MLS® Number 
2801775
Status 
Active
Property Tax 
$22,451
HOA/Condo/Coop Fees 
$665 monthly
Sq Ft Source 
N/A
Friends & Family
Recent Activity
2 days agoListing first seen on site
2 days agoListing updated with changes from the MLS®
General Features
Acres 
0.54
Attached Garage 
Yes
Direction Faces 
South
Disclosures 
Covenants Restrictions Disclosure
Garage 
Yes
Garage Spaces 
4
Green Energy Efficient 
Windows
Parking 
AttachedGarageGarage Door OpenerInside EntrancePrivate
Property Sub Type 
Single Family Residence
Sewer 
Public Sewer
SqFt Total 
7980
Style 
TwoStoryCustom
Utilities 
Underground Utilities
Water Source 
Public
Zoning 
Single Family
Interior Features
Appliances 
Built-In Gas OvenDouble OvenDishwasherGas CooktopDisposalMicrowaveRefrigeratorWine Refrigerator
Cooling 
Ceiling Fan(s)Central AirElectric
Fireplace 
Yes
Fireplace Features 
GasLiving RoomOutsideMaster Bedroom
Fireplaces 
4
Flooring 
CarpetCeramic TileHardwoodTile
Furnished 
Unfurnished
Heating 
Natural GasCentralElectric
Interior 
Ceiling Fan(s)Elevator
Laundry Features 
Gas Dryer HookupMain LevelUpper Level
Spa 
Yes
Window Features 
Window CoveringsBlindsDouble Pane WindowsPlantation Shutters
Bedroom 2 
Dimensions - 16x15Description - Ceiling Fan,Closet,Upstairs,With Bath
Bedroom 3 
Dimensions - 16x11Description - Ceiling Fan,Walk-In Closet(s),With Bath
Bedroom 4 
Dimensions - 16x13Description - Ceiling Fan,Walk-In Closet(s),With Bath
Dining Room 
Dimensions - 16x14Description - Formal Dining Room
Family Room 
Dimensions - 21x19Description - Built-in Bookcases,Downstairs,Separate Family Room
Kitchen 
Description - Breakfast Bar/Counter,Breakfast Nook/Eating Area,Custom Cabinets,Granite Countertops,Island,Lighting Recessed,Walk-in Pantry
Living Room 
Dimensions - 20x16Description - Formal,Rear,Sunken
PrimaryBathroom 
Description - Double Sink,Make Up Table,Separate Shower,Separate Tub
PrimaryBedroom 
Dimensions - 24x21Description - Balcony,Built-In Entertainment Center,Ceiling Fan,Entertainment Center,Pbr Separate From Other,Walk-In Closet(s)
Save
Ask
Tour
Hide
Share
Exterior Features
Exterior 
Built-in BarbecueBarbecuePrivate Yard
Fencing 
BlockBack Yard
Lot Features 
Landscaped
Patio And Porch 
PatioCovered
Pool Features 
In GroundPrivatePool/Spa ComboInfinity
Private Pool 
Yes
Roof 
Tile
Spa 
Yes
Windows/Doors 
Window CoveringsBlindsDouble Pane WindowsPlantation Shutters
Community Features
Association Amenities 
GatedSecurity
Association Dues 
665
Financing Terms Available 
CashConventionalVA Loan
HOA Fee Frequency 
Monthly
Horse Property 
None
Schools
School District
Unknown
Elementary School
Staton, Ethel W.,Staton, Ethel W.
Middle School
Becker
High School
Palo Verde
Listing courtesy of IS Luxury (702) 716-4293


Listing information is provided by Participants of the Greater Las Vegas Association of Realtors. IDX information is provided exclusively for personal, non-commercial use, and may not be used for any purpose other than to identify prospective properties consumers may be interested in purchasing. Information is deemed reliable but not guaranteed. Copyright 2026, Greater Las Vegas Association of Realtors.
Last checked: 2026-07-24 08:58 PM UTC

Neighborhood & Commute
Source: Walkscore
Save
Ask
Tour
Hide
Share